




Plans that work with the sun

Symbols, diagrams and layout examples for homes with rooftop solar

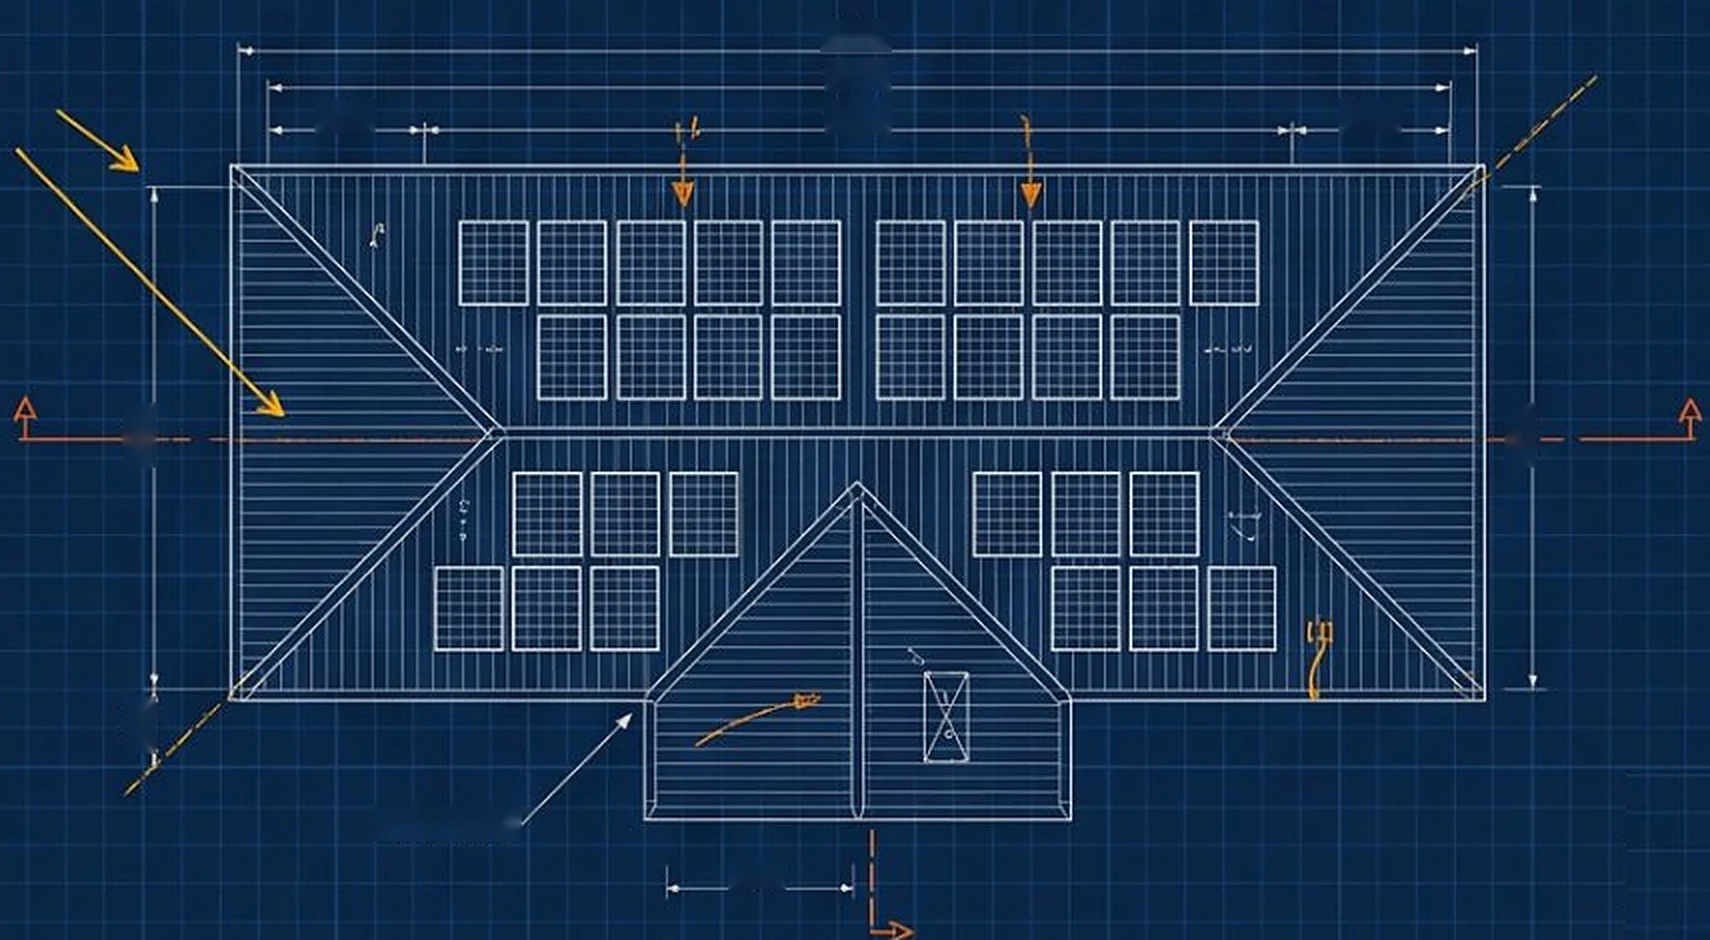
Roof plan of an Indian hip-roof house with rows of solar panels, sun arrows and dimension lines 12 400 11 800 1 900 8 000 1 900 7 800 7 800 900 4 200 Entrance porch
Roof plan with panel rows on the sun-facing slopes, dimensions in millimetres.

01 Symbol Library

Every solar drawing speaks the same small vocabulary. These are the symbols you will meet on roof plans and wiring diagrams, drawn the way architects draw them.

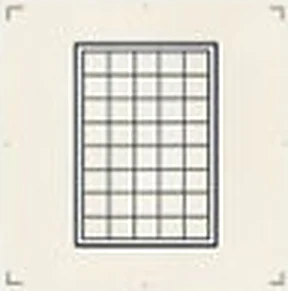
  • Solar panel symbol in line drawing Solar panel PV-01
  • Inverter symbol in line drawing Inverter INV-02
  • Battery symbol in line drawing Battery BAT-03
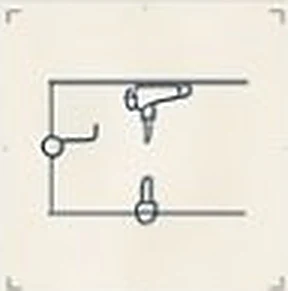
  • Net meter symbol in line drawing Net meter MTR-04
  • Junction box symbol in line drawing Junction box JB-05
  • DC cable symbol in line drawing DC cable CB-06
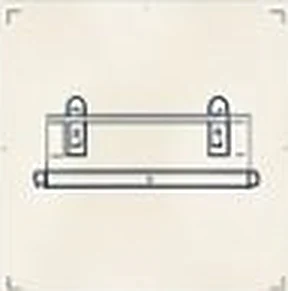
  • Mounting rail symbol in line drawing Mounting rail MR-07

02 Anatomy of a Solar Roof

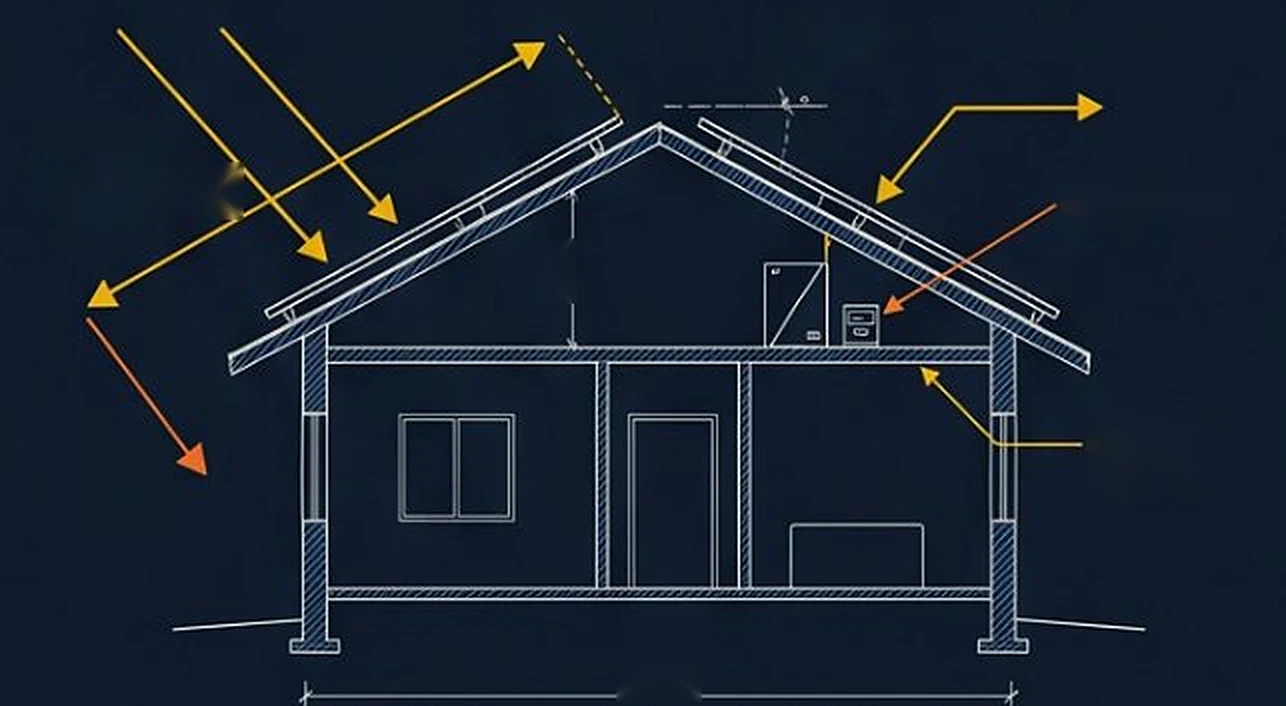
Cross-section of a single-storey house with panels on the roof, sun arrows, the inverter in the attic and the air gap under the panels South Tilt 15° Inverter Air gap
30 cm
2 000 9 000
Section through the house showing panel tilt, south orientation, inverter position and the ventilation gap.
Tilt
Close to your latitude: about 10° in Kerala, 25–28° in Delhi or Punjab.
Gap
Air under the modules keeps them cooler and protects the roof slab.
Inverter
Shaded, ventilated and close to the panels to keep DC runs short.

03 Latest Materials

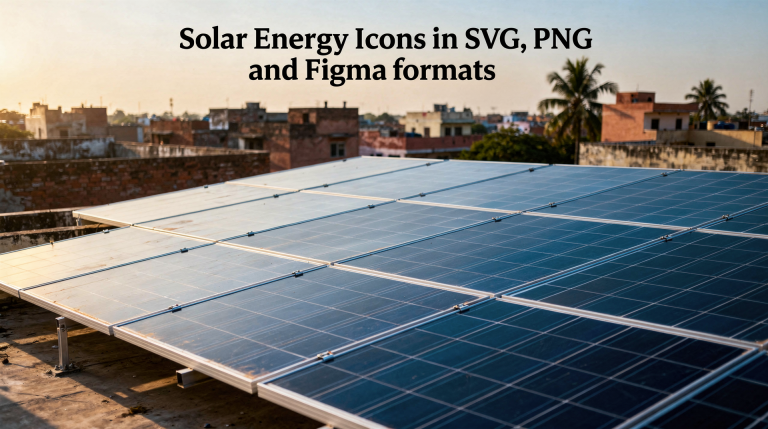
Solar Energy Icons in SVG PNG and Figma Formats

Солнечные иконки работают по-настоящему только тогда, когда перестают быть украшением и начинают выполнять практическую задачу: ускорять чтение плана этажа и помогать безошибочно размещать солнечные элементы. Для индийских домов это означает, что символы кровельных панелей, инверторных зон, траекторий солнца, электрических маршрутов, дверей, окон, лестниц и ориентации крыши должны складываться в одну согласованную визуальную систему, а не […]
Read more

Solar Power Symbols for Infographics and Presentations

Solar power symbols are not decorative afterthoughts. When you place them in an infographic, an investor deck, a training slide, or a residential design presentation, they give the viewer a way to read energy flow, understand rooftop layout, and spot exactly where panels, wiring, shading, and electrical equipment fit into a plan. In India, where […]

Read more

All materials

04 Sun Paths and Rooms

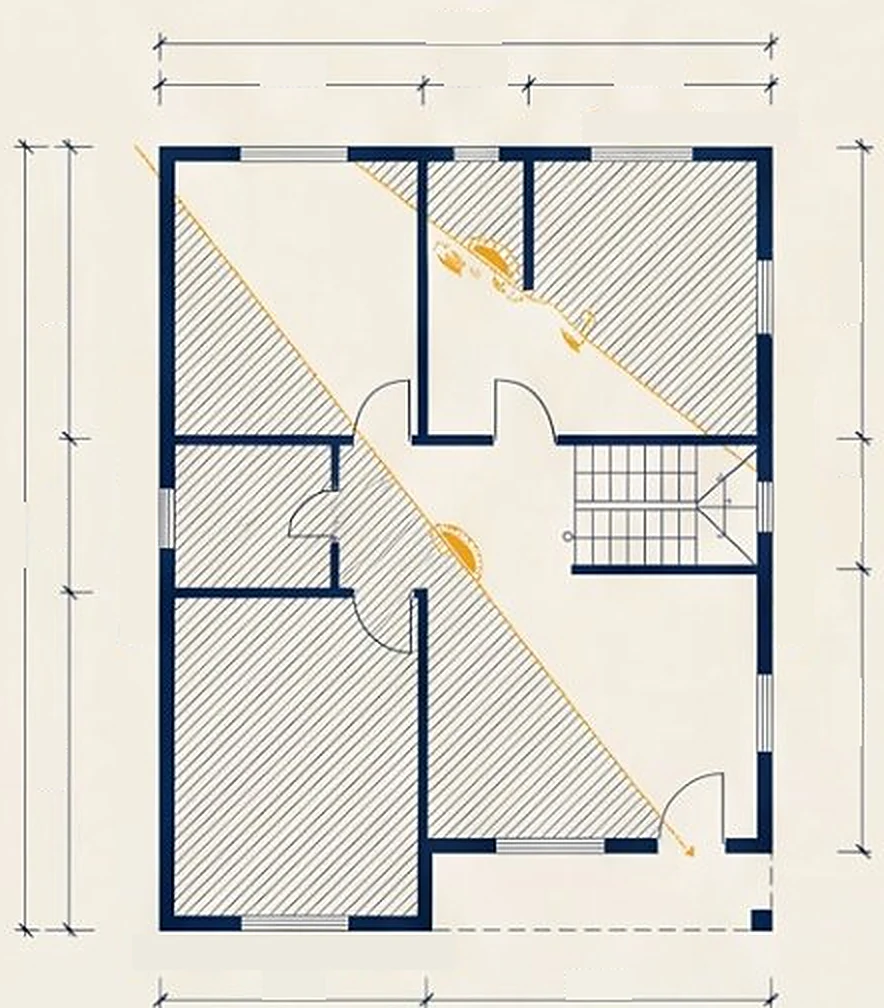
Floor plan of a two-bedroom home with hatched zones that receive direct sun and an orange line showing the sun direction 6 200 2 600 1 600 2 000 6 700 2 800 1 000 2 900 2 800 1 000 2 900 3 300 2 900 North · soft daylight West · evening sun East · morning sun South · direct sun
Plan with dimensions in millimetres and sun exposure on each side of the house.

In most of India the south side gets the longest direct sun, the west side brings heat in the late afternoon and the east side gives gentle morning light.

  • Direct sun for most of the day
  • Direction of the midday sun
  • Shaded or indirect light

05 Three Real Layouts

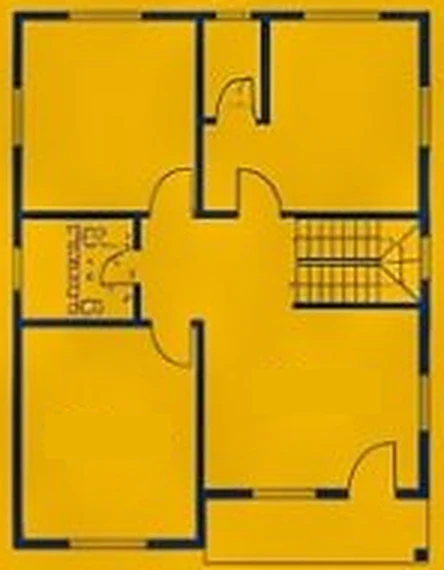
Floor plan A: compact two-bedroom home with a central stair Bedroom Living
Layout A96 m² · entrance from the east
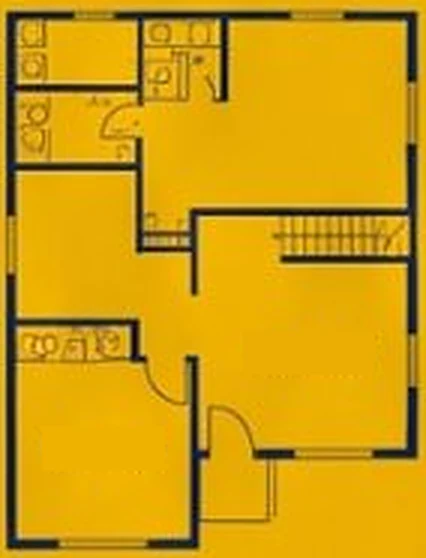
Floor plan B: home on a north-facing plot with a corner porch Living Bedroom
Layout B104 m² · north-facing plot
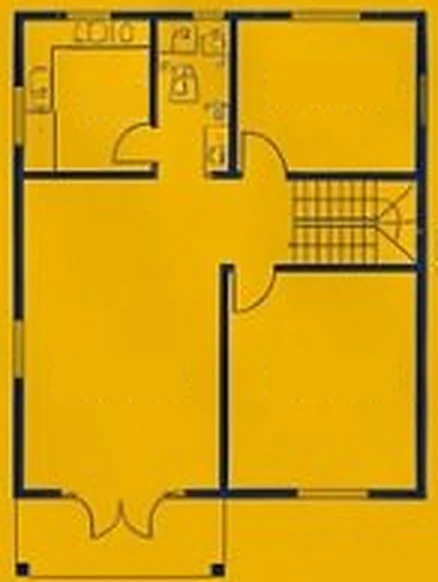
Floor plan C: wide home with a double door entrance and two bedrooms Bed 2 Bath Living Bed 1
Layout C118 m² · south roof for panels
Roof space available for panels in the three layouts
PlanBuilt-upFree roofArray
A96 m²26 m²3 kW
B104 m²32 m²4 kW
C118 m²44 m²5 kW

All three keep the longest roof slope free of stair towers and water tanks, so the panels sit in full sun without shade lines.